




BEDS3
BATHS3 full
SQUARE FEET2,382
MLS#928575
STATUSActive
PROPERTY TYPEResidential - Condominium
SUBDIVISIONThe Townes at Hidden Valley
Property Description
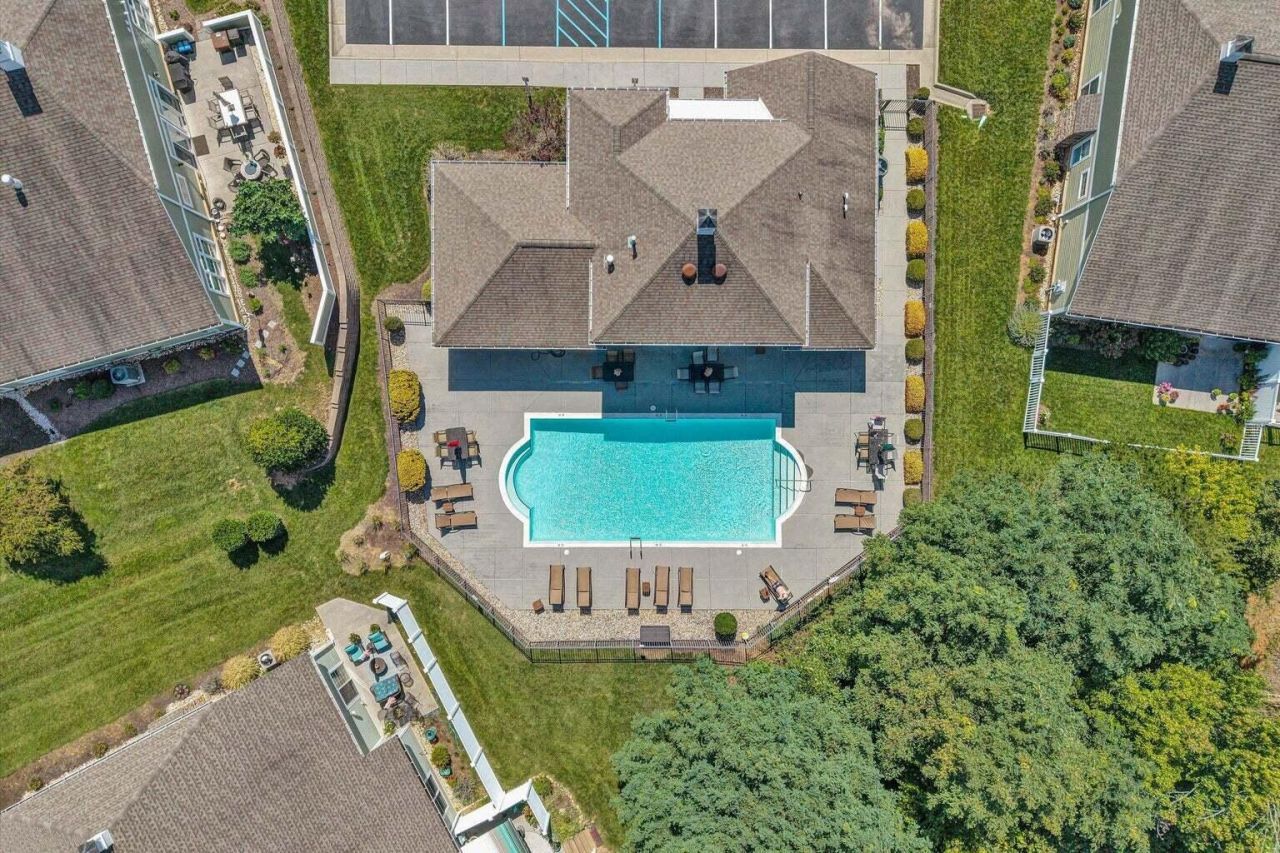
FRESH PRICE + $8,000 SELLER CONCESSION!(with agreed upon offer). Beautiful 1.5-story Craftsman patio home in sought-after Townes at Hidden Valley, offering maintenance-free, main-level living. Built in 2010, this 3BR/3BA home features a bright, open layout, fresh paint throughout, spacious main-level primary suite and 2-car garage. Enjoy a private patio with retractable shade, plus flexible upstairs space for guests, an office or retreat. Quietly tucked away yet minutes from shopping, dining and everyday conveniences, with a community pool, clubhouse and sidewalks. Quality construction and thoughtful finishes make this home truly move-in ready. A fresh price, valuable buyer incentive and an easy-living lifestyle make this one you won't want to miss! Come see it now!
Property Features
Property Type: Residential - Condominium
Cooling: Central Air, Heat Pump Electric
Garage: 2 car attached
Heating: Forced Air Gas, Heat Pump Electric
Home Style: Patio
Lot Size: 0.01 Acres
Taxes: $4,631
Year Built: 2010
Amenities
Ceiling Fan(s)
Patio
Paved Driveway
Feature Descriptions
Appliances: Dishwasher, Disposer, Garage Door Opener, Microwave Oven (Built In), Range Electric, Refrigerator
Days on Site: 73
Exterior: Fiber Cement, Hard Board, Stone
Exterior Door(s): Full View, Metal
Floor: Carpet, Tile - i.e. ceramic, Wood
Lot: Cleared, Level
Lot Dimensions: 12.38x48.15
Miscellaneous Features: Cable TV, Handicap Access, Maint-Free Exterior
Parking: Primary Covered: Garage Attached, Uncovered: Off Street Parking
Porch: Covered Porch, Front Porch
Sewer: Public Sewer
Special View Info: Mountain(s)
Water: Public
Window: Low-Emissivity Windows, Screen, Tilt-In
Local Schools
High School: Hidden Valley
Middle School: Hidden Valley
Elementary School: Oak Grove
Listed By / Shown By
Listed By
Agency Name: MKB, REALTORS(r)

Shown By
Agent Name: The Purple Penny
Agent Phone: Cell: (540) 529-6537
Estimate Your Payment
Estimated Payment
$ 1,736.41 per month $1,194.02 Principal & Interest $385.92 Property Tax $156.48 Homeowner's InsuranceChange Payment Information




Privacy Policy / DMCA Notice / ADA Accessibility


This site is hosted, designed and copyright
© 1994 - 2026 by
Delta Media Group, Inc. -- Patent Pending --
4923 Laryn Ln | MLS# 928575
This condo located at 4923 Laryn Ln, Roanoke, VA 24018 is currently listed for sale by MKB, REALTORS(r), with an asking price of $536,499. This property was built in 2010 and has 3 bedrooms and 3 full baths with 2382 sq. ft. Laryn Ln is located in the The Townes at Hidden Valley subdivision. Search The Townes At Hidden Valley real estate on www.pennyneil.com today.