




BEDS3
BATHS2 full
SQUARE FEET1,666
MLS#930803
STATUSActive
PROPERTY TYPEResidential - Single Family
SUBDIVISIONPenn Forest
Property Description
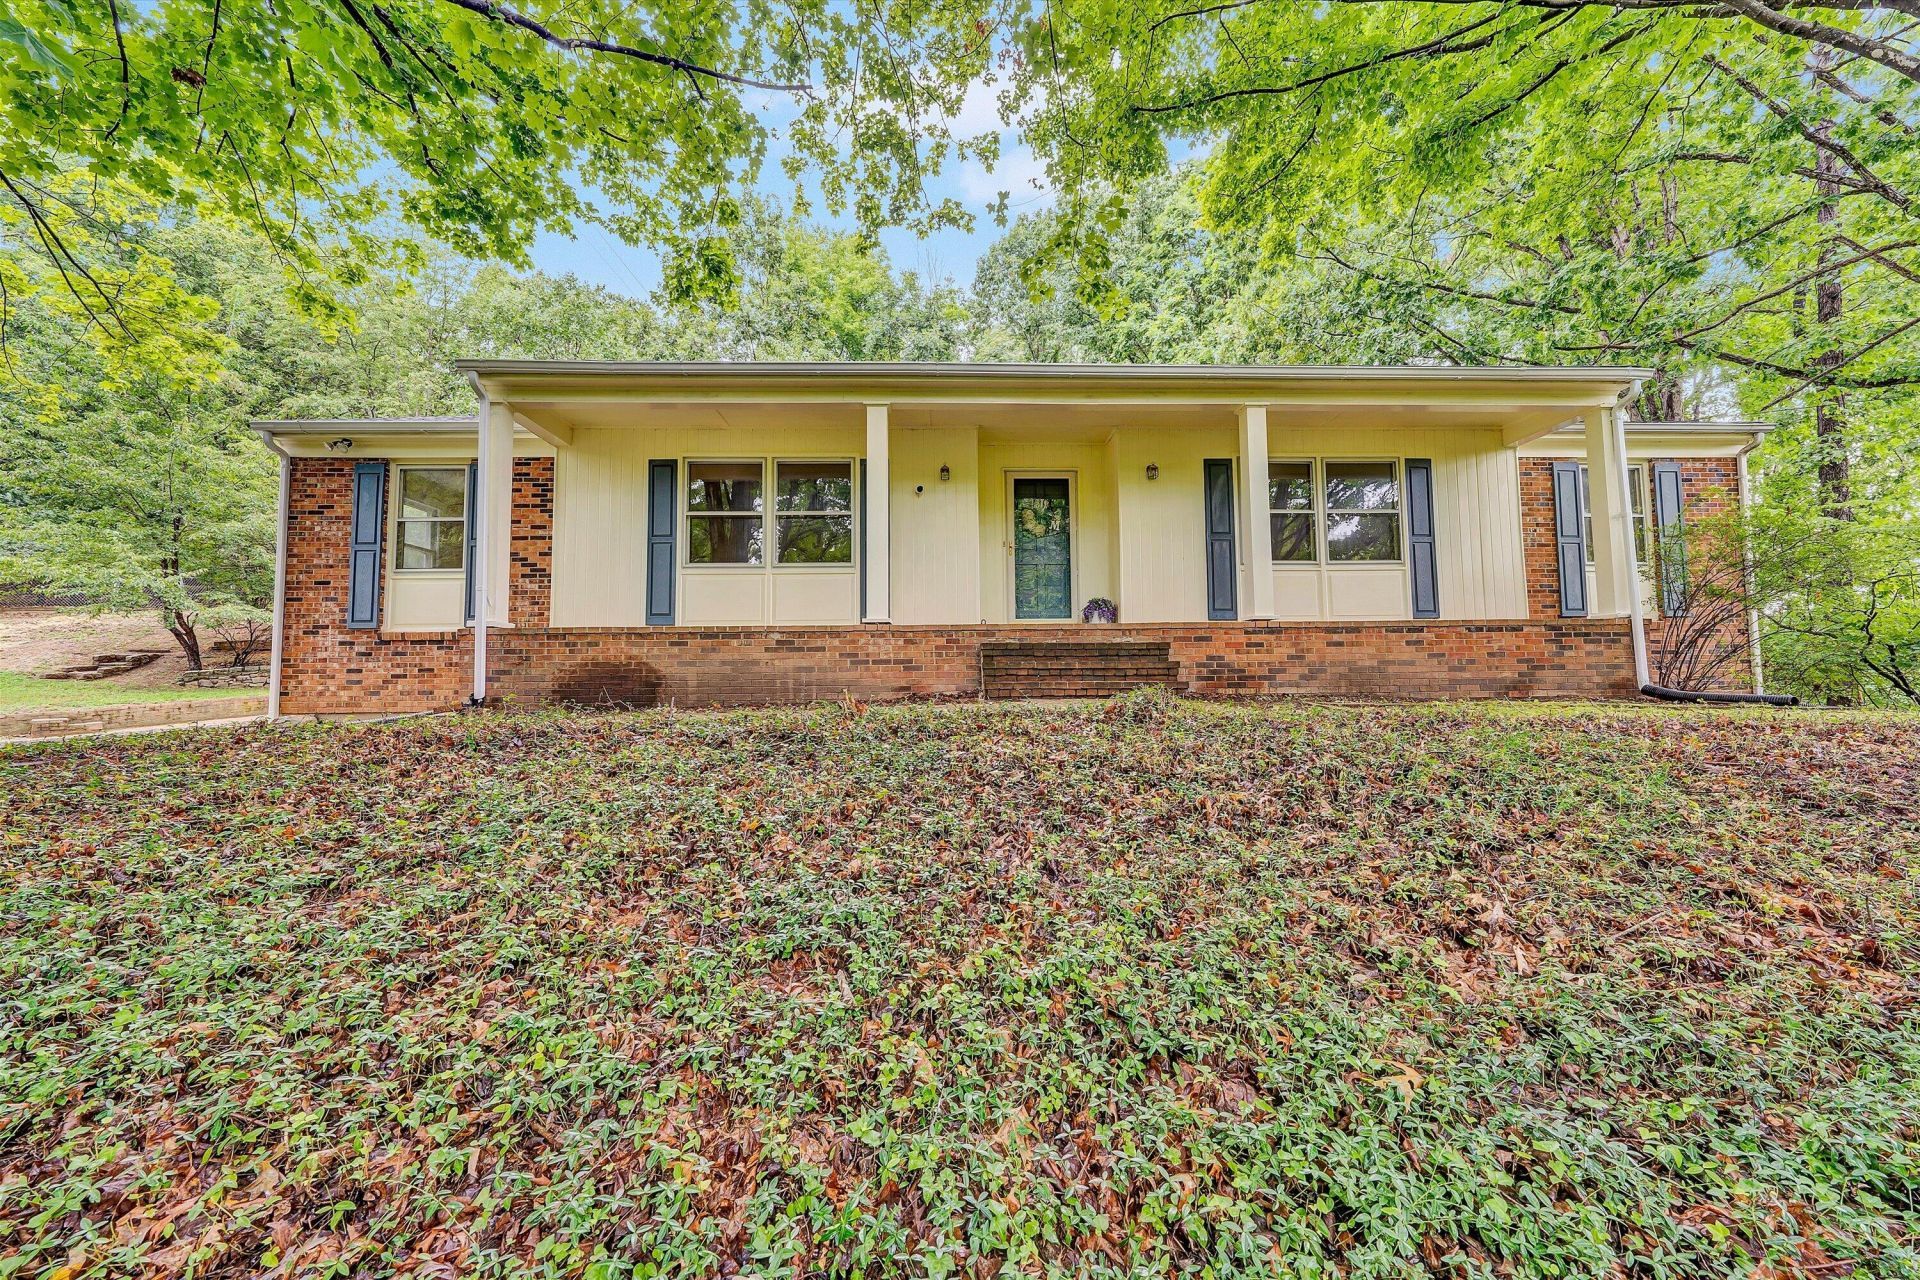
Thoughtfully positioned above the street on 1.27 wooded acres in desirable SW Roanoke County, this classic brick ranch offers a comfortable floor plan with the primary living spaces and bedrooms conveniently located on the main level. Fresh paint throughout, new carpet, hardwood floors, an updated kitchen, and a cozy fireplace create inviting spaces that are easy to settle into. A peaceful three-season sunroom creates a quiet place to enjoy the beauty of the surrounding trees. Step outside to discover a wooded backyard with room to play, garden, entertain, or simply enjoy the outdoors. The primary bedroom features a walk-in closet, while the oversized lower-level garage provides exceptional storage, workshop, or hobby space. Conveniently located in SW Roanoke County, yet offering a setting that feels pleasantly removed from the fast pace of everyday life.
Property Features
Property Type: Residential - Single Family
Basement: Yes
Cooling: Heat Pump Electric
Fireplaces: 1
Garage: 2
Heating: Heat Pump Electric
Home Style: Ranch
Lot Size: 1.27 Acres
Stories: 1.0
Taxes: $3,323
Year Built: 1972
Amenities
Storage
Walk-In Closet(s)
Garden Space
Paved Driveway
Sunroom
Feature Descriptions
Appliances: Clothes Dryer, Clothes Washer, Dishwasher, Freezer, Garage Door Opener, Microwave Oven (Built In), Refrigerator
Days on Site: 4
Exterior: Brick
Fireplace Location: Family Room
Floor: Carpet, Vinyl, Wood
Lot: Up Slope, Wooded
Lot Dimensions: 1.27 acre(s)
Miscellaneous Features: Cable TV, Paved Road, Underground Util
Parking: Primary Covered: Garage Under, Uncovered: Off Street Parking
Porch: Front Porch
Sewer: Public Sewer
Water: Public
Wooded: Yes
Local Schools
High School: Cave Spring
Middle School: Cave Spring
Elementary School: Cave Spring
Listed By / Shown By
Listed By
Agency Name: MKB, REALTORS(r)

Shown By
Agent Name: The Purple Penny
Agent Phone: Cell: (540) 529-6537
Estimate Your Payment
Estimated Payment
$ 1,182.99 per month $801.09 Principal & Interest $276.92 Property Tax $104.99 Homeowner's InsuranceChange Payment Information




Privacy Policy / DMCA Notice / ADA Accessibility


This site is hosted, designed and copyright
© 1994 - 2026 by
Delta Media Group, Inc. -- Patent Pending --
3401 Kenwick Trl | MLS# 930803
This single family home located at 3401 Kenwick Trl , Roanoke, VA 24018 is currently listed for sale by MKB, REALTORS(r), with an asking price of $359,950. This property was built in 1972 and has 3 bedrooms and 2 full baths with 1666 sq. ft. Kenwick Trl is located in the Penn Forest subdivision. Search Penn Forest real estate on www.pennyneil.com today.