




BEDS4
BATHS3 full
SQUARE FEET2,634
MLS#930814
STATUSActive
PROPERTY TYPEResidential - Single Family
Property Description
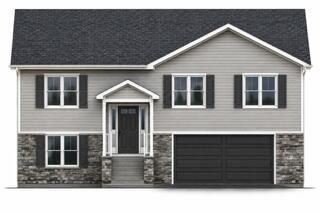
Some homes just make sense the moment you walk in. Set on a corner lot, this brand-new (under construction) 4-bedroom, 3-bath home delivers the kind of flexible floor plan that works just as well for everyday life as it does for a house full of people. Upstairs, the open-concept living, dining, and kitchen spaces flow together naturally, giving you room to gather without feeling crowded. The kitchen offers plenty of cabinetry and counter space, while the primary suite gives you a private place to unwind with its own en-suite bath. Two additional bedrooms and another full bath complete the main level. Downstairs is where the possibilities really open up. A spacious second living area, fourth bedroom, and full bath create an entirely separate space for guests, a home office, teenagers, multigenerational living, movie nights, or whatever life happens to need next. Bonus, because this is new construction, you get the best part: a fresh start, modern finishes, and the opportunity to make the space feel like yours from the beginning.Come see it before someone else starts imagining their life here.
Property Features
Property Type: Residential - Single Family
Cooling: Heat Pump Electric
Garage: 2 car attached
Heating: Heat Pump Electric
Home Style: Split-Foyer
Lot Size: 0.30 Acres
Taxes: $482
Year Built: 2026
Amenities
Deck
Feature Descriptions
Appliances: Dishwasher, Microwave Oven (Built In), Range Electric
Days on Site: 4
Exterior: Stone, Vinyl
Exterior Door(s): Insulated
Floor: Luxury Vinyl Plank
Lot: Down Slope
Lot Dimensions: 0.30 acre(s)
Miscellaneous Features: New Construction, Underground Util
Parking: Primary Covered: Garage Attached
Porch: Covered Porch, Front Porch
Sewer: Public Sewer
Special View Info: Mountain(s)
Water: Public
Window: Insulated
Local Schools
High School: William Byrd
Middle School: William Byrd
Elementary School: W. E. Cundiff
Listed By / Shown By
Listed By
Agency Name: REAL BROKER LLC - MCLEAN
Agency Phone: (855) 450-0442
Shown By
Agent Name: The Purple Penny
Agent Phone: Cell: (540) 529-6537
Agency Title: MKB, REALTORS

Estimate Your Payment
Estimated Payment
$ 1,286.07 per month $1,101.54 Principal & Interest $40.17 Property Tax $144.36 Homeowner's InsuranceChange Payment Information




Privacy Policy / DMCA Notice / ADA Accessibility


This site is hosted, designed and copyright
© 1994 - 2026 by
Delta Media Group, Inc. -- Patent Pending --
1902 Parker Ln | MLS# 930814
This single family home located at 1902 Parker Ln, Vinton, VA 24179 is currently listed for sale with an asking price of $494,950. This property was built in 2026 and has 4 bedrooms and 3 full baths with 2634 sq. ft. Search Vinton real estate on www.pennyneil.com today.